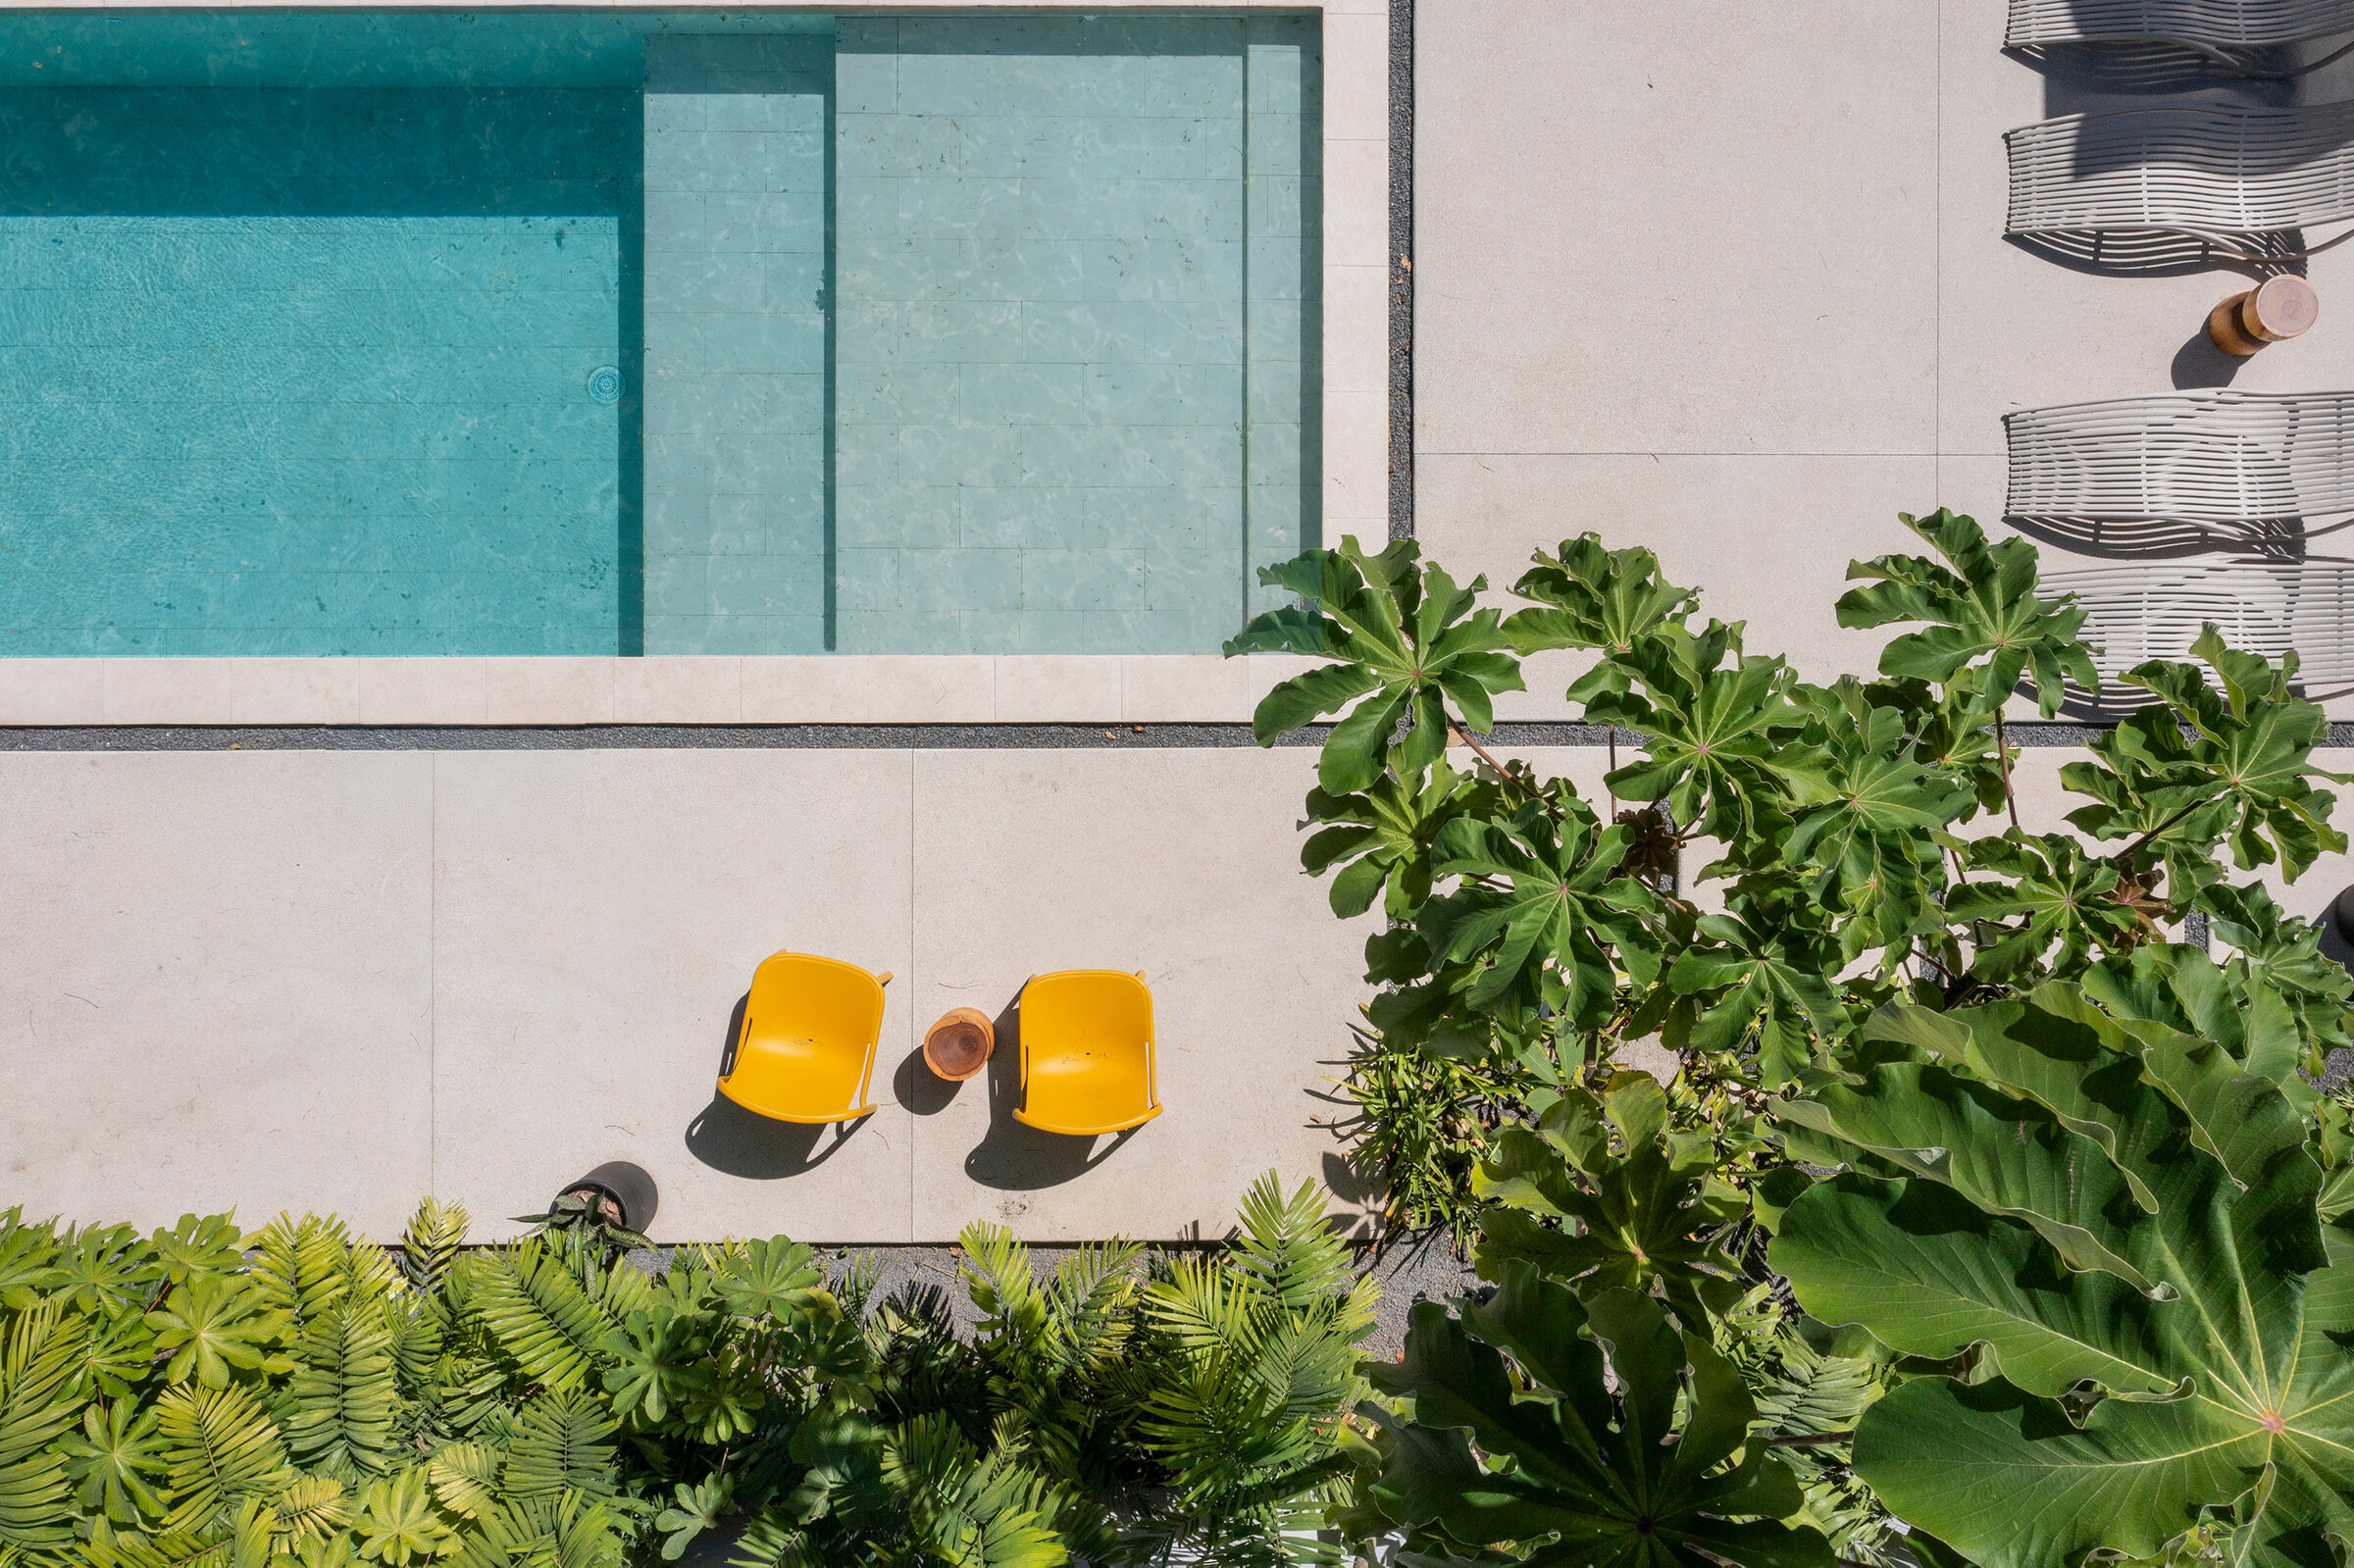
Whole-Home Design + Furnishing

Casa Liza

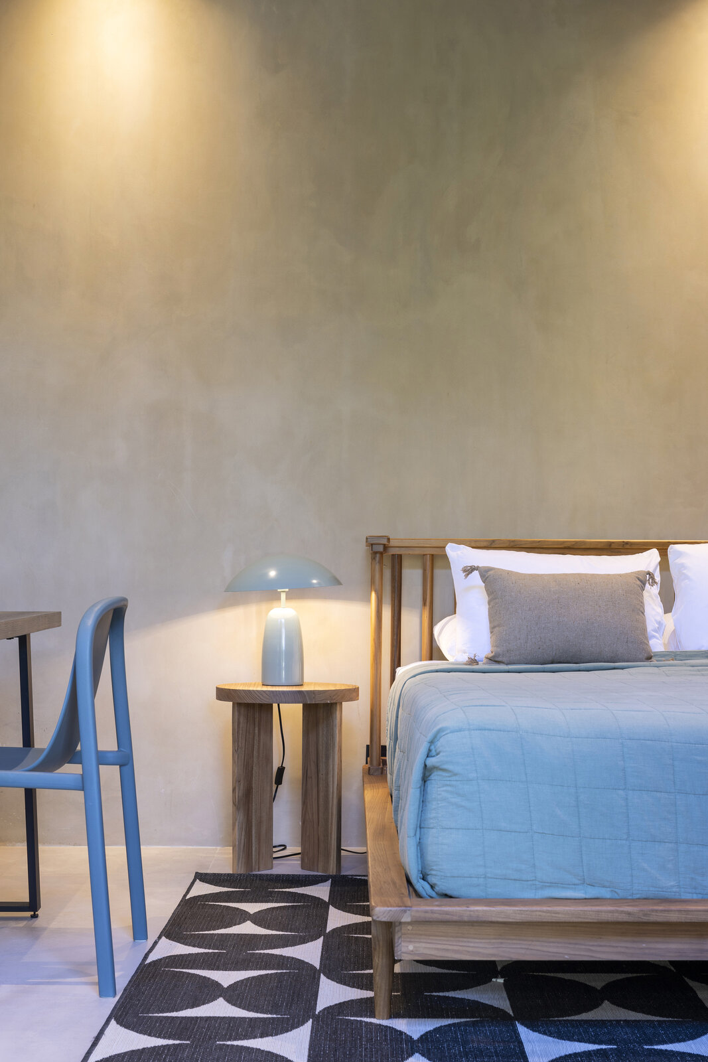
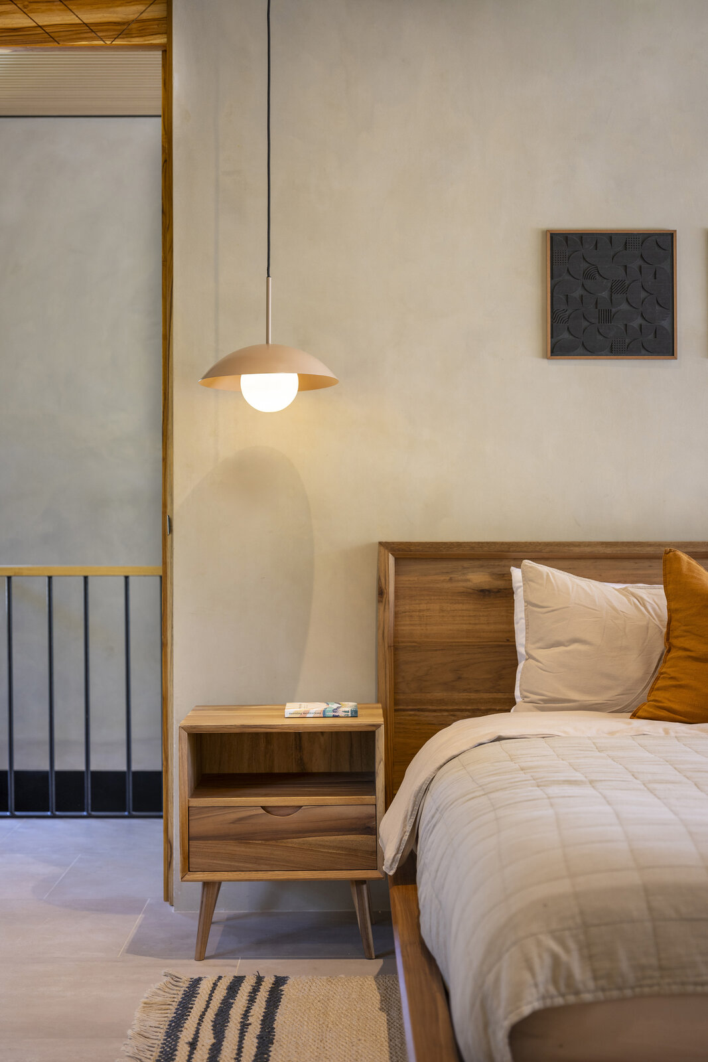
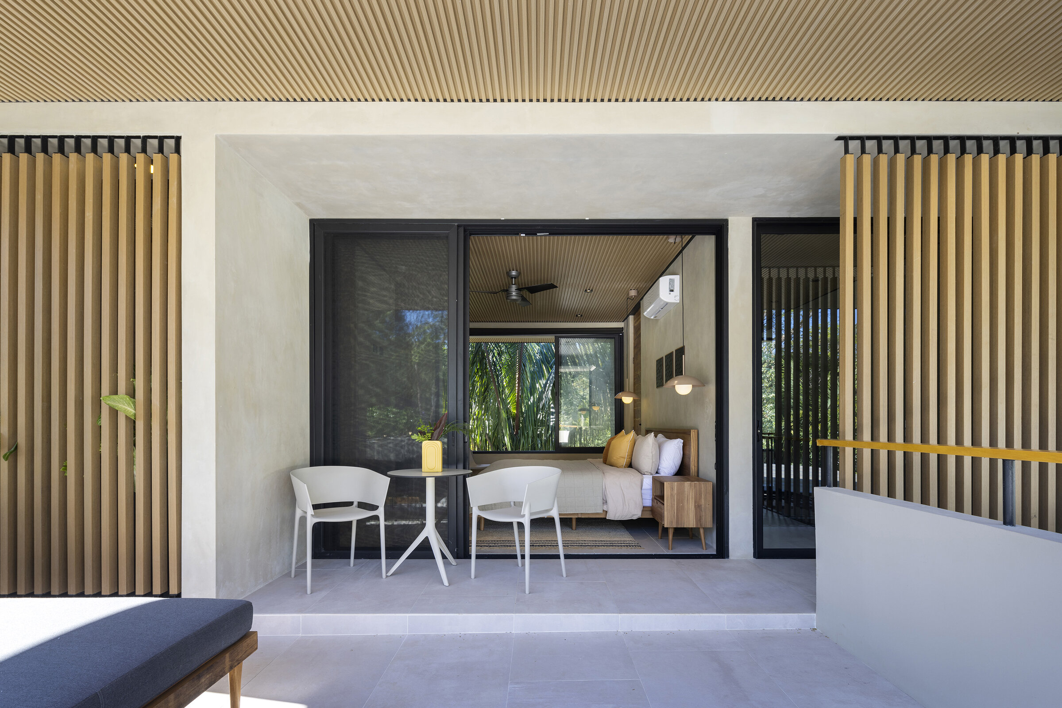
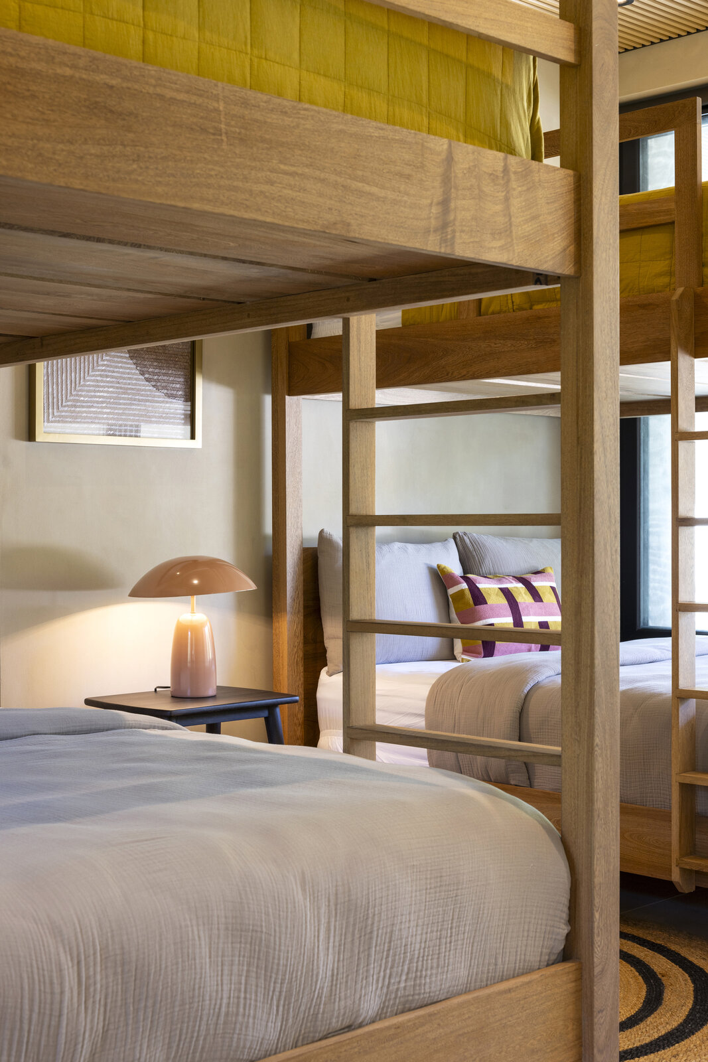
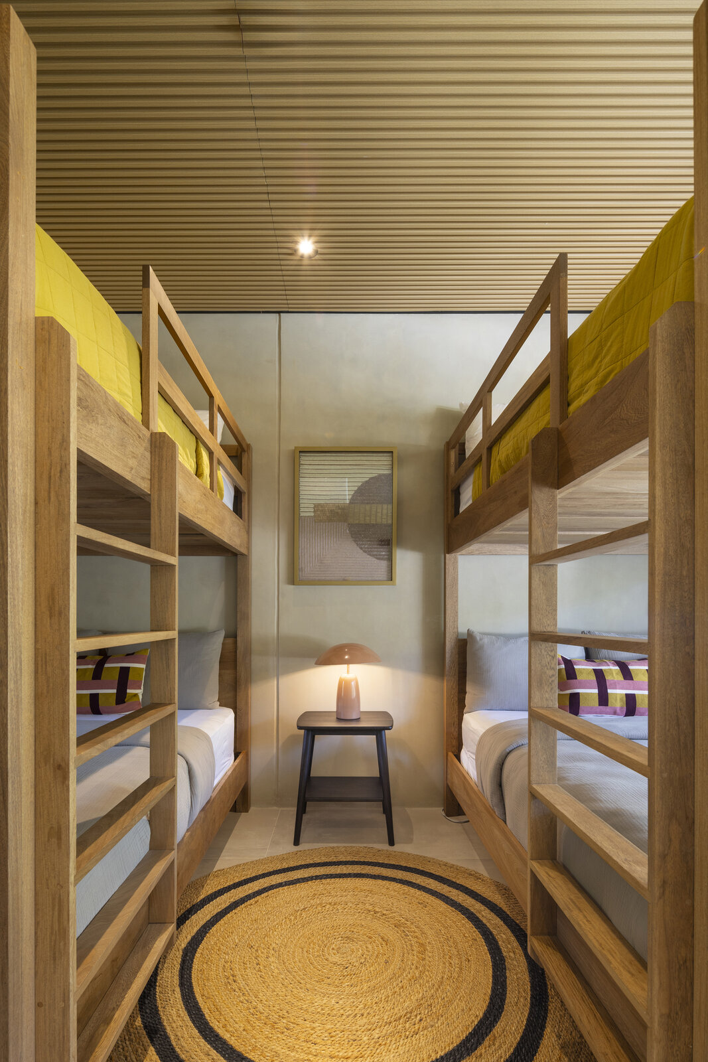
Designed in collaboration with architect Instinto from the ground up — every surface, material, and finish resolved before a single furnishing arrived. A four-bedroom home considered in full, delivered in one.
Casa Liza
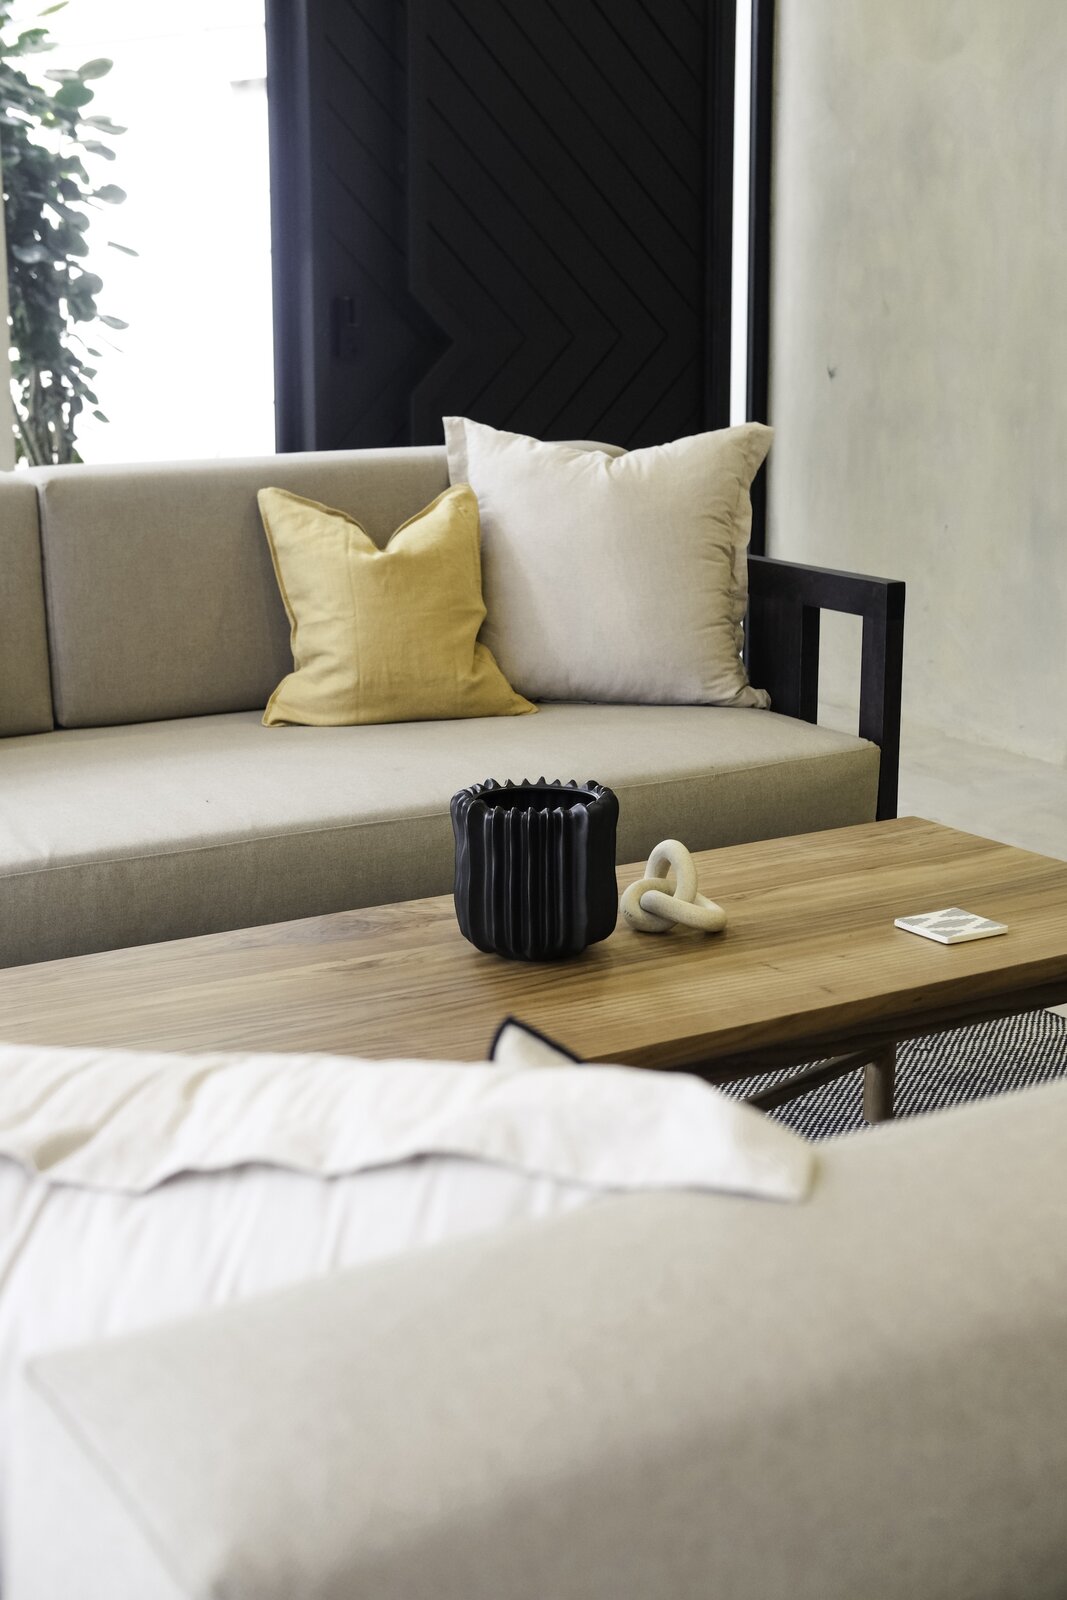
Living room with white sofas
Casa Liza — detail
Casa Liza — detail
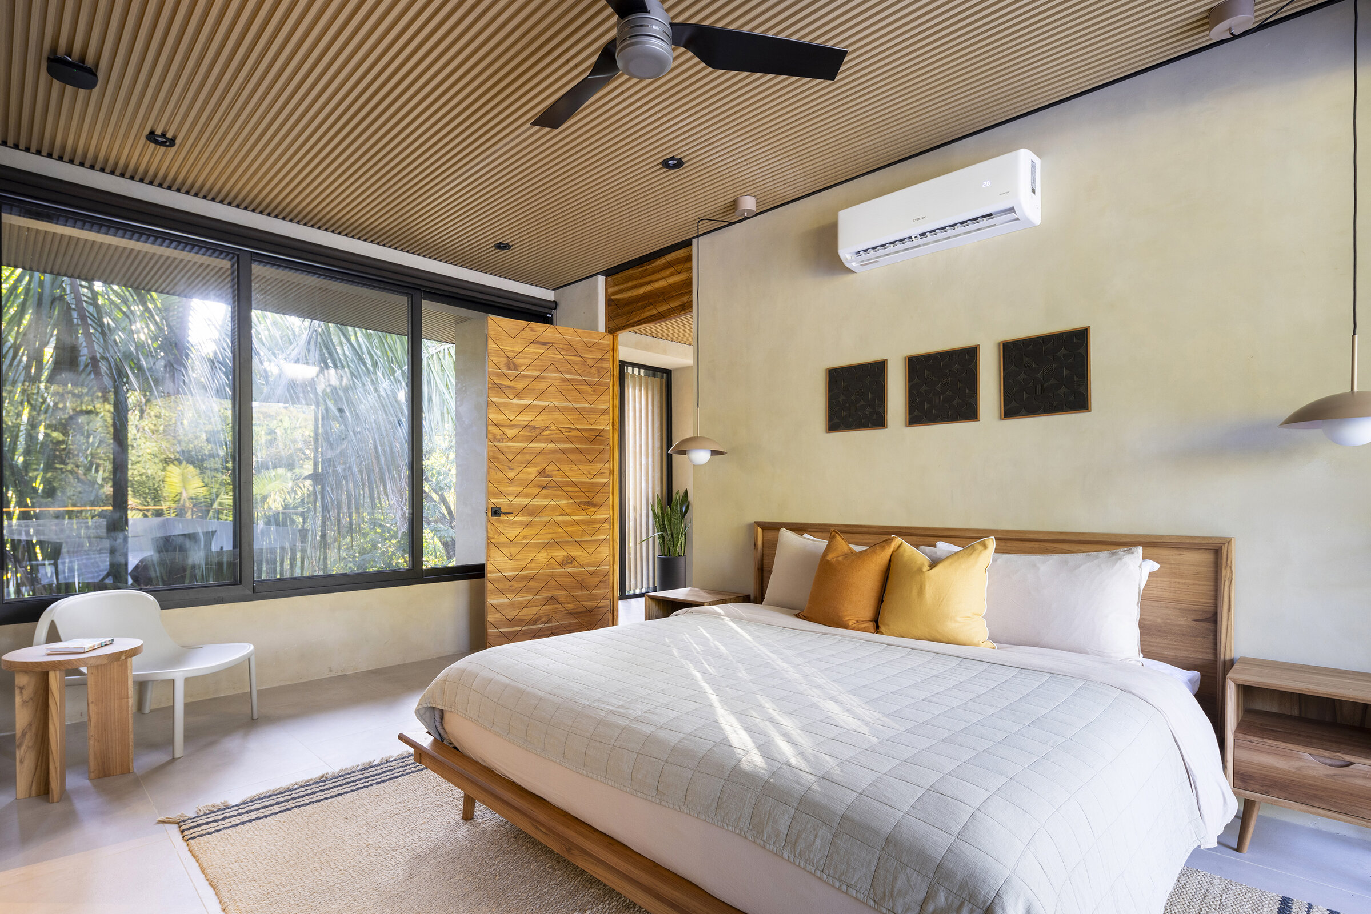
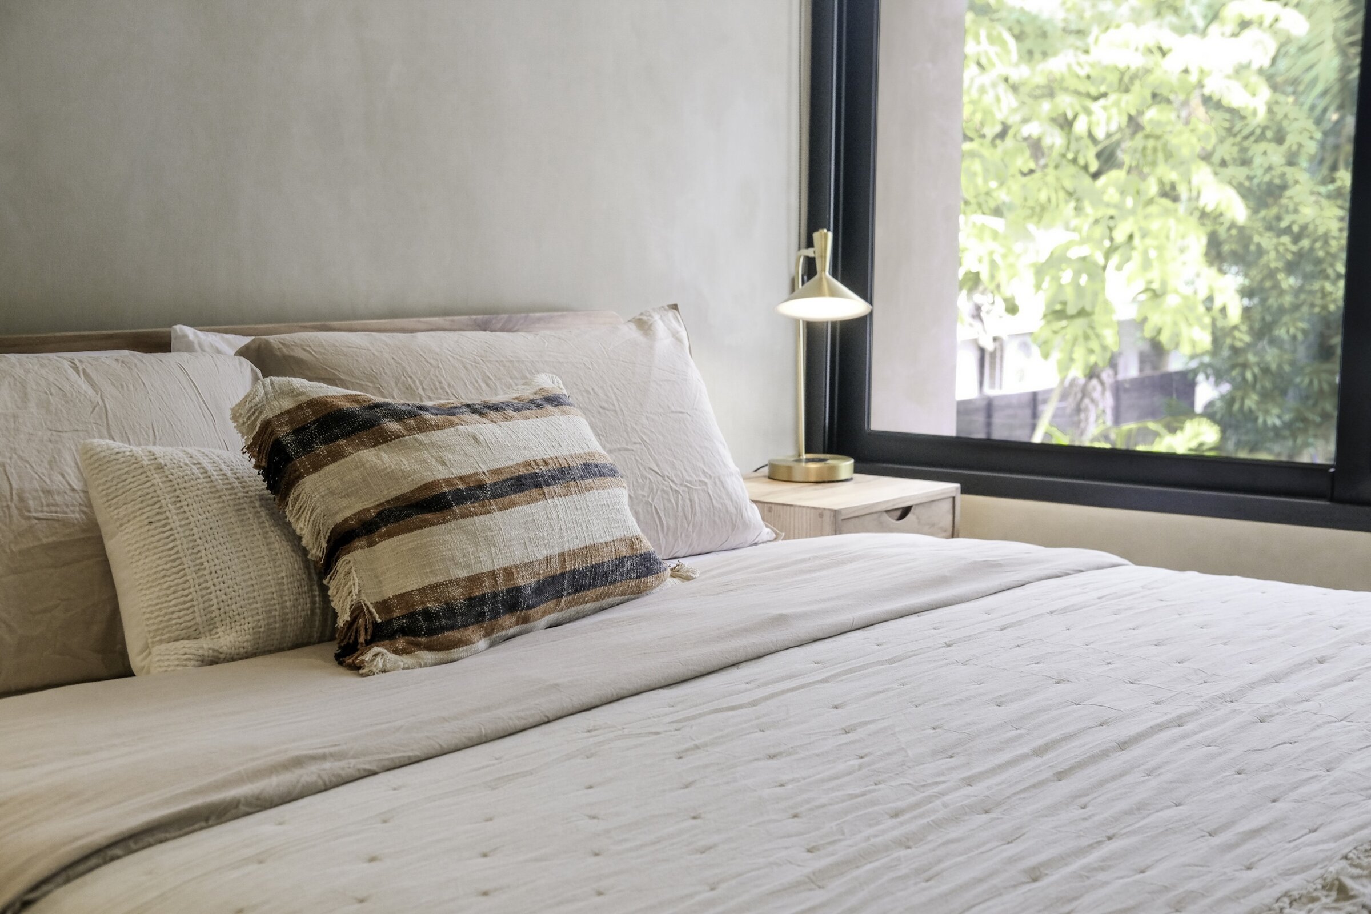
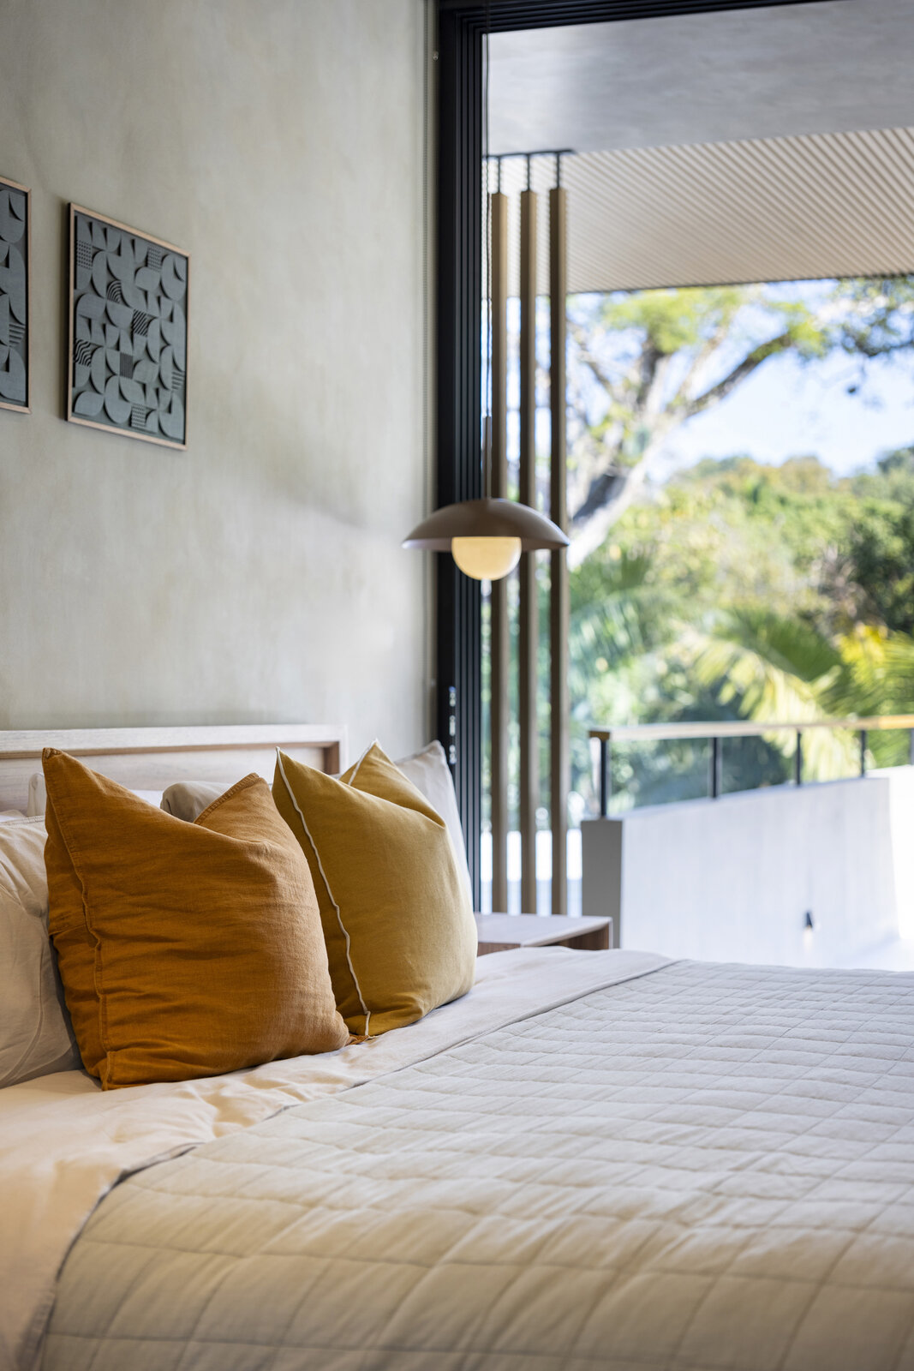
Bedroom with arched window and a citrus accent pillow
Bedroom with arched terracotta alcove
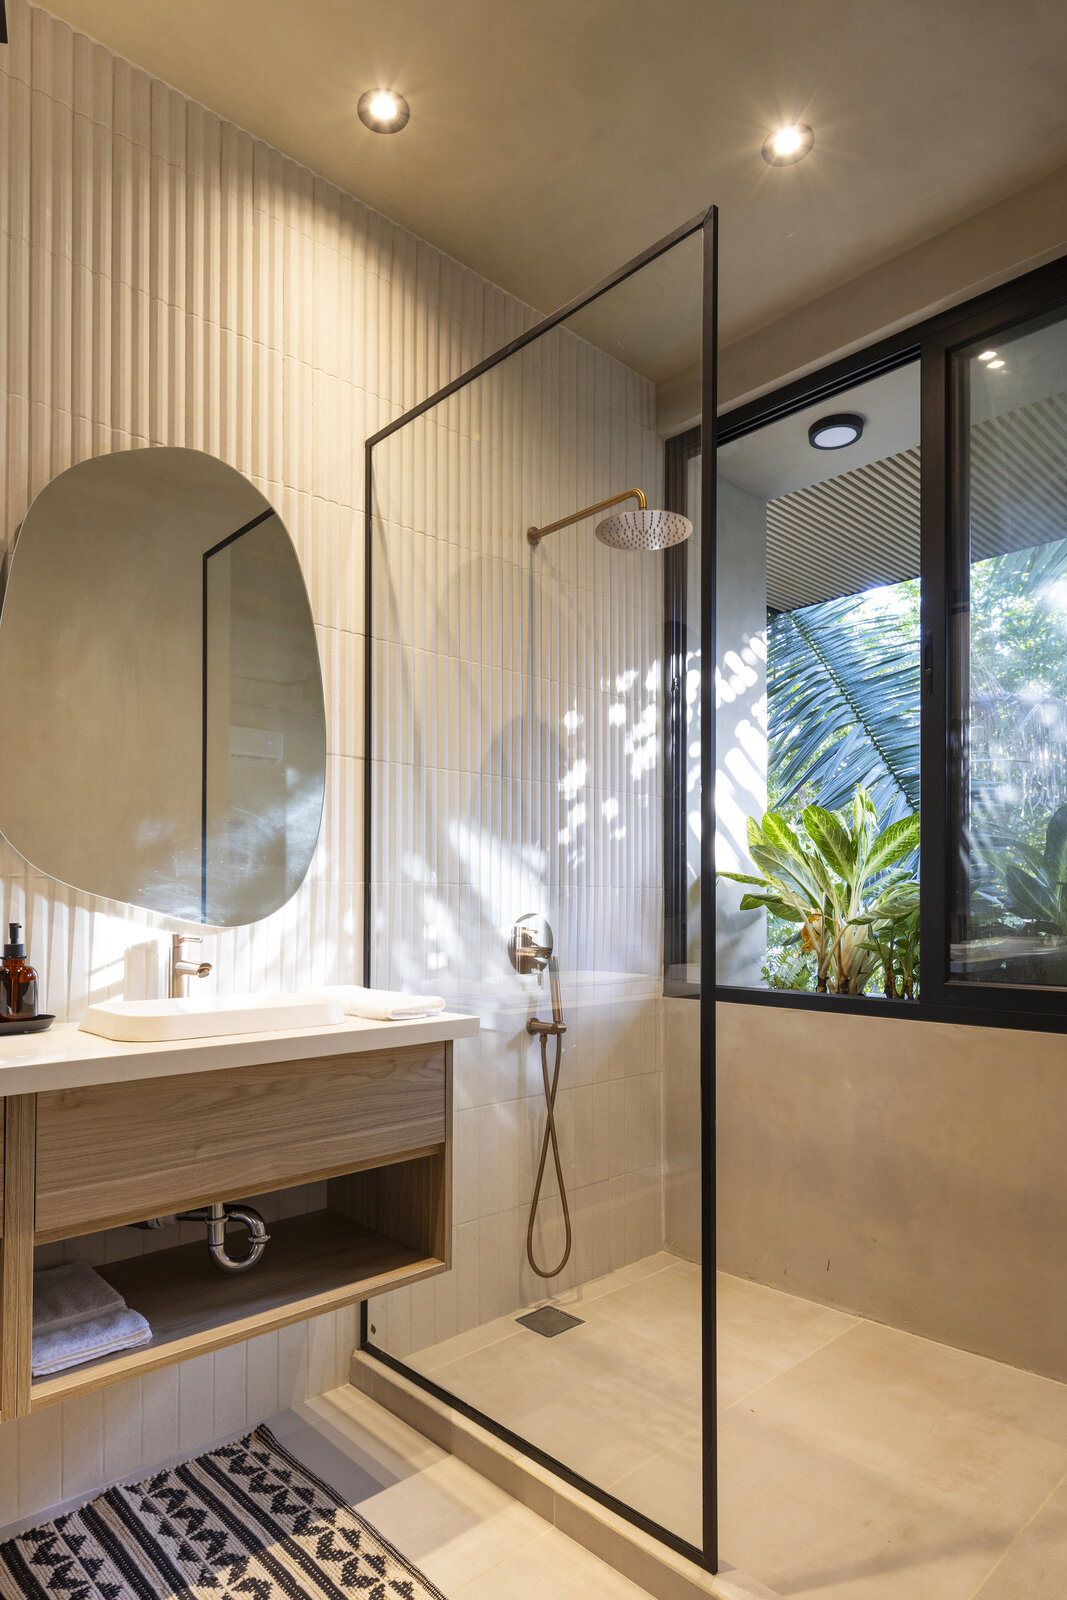
Double-vanity bathroom
Casa Liza — detail
Casa Liza — detail
Casa Liza — detail
Timber staircase lined with plants

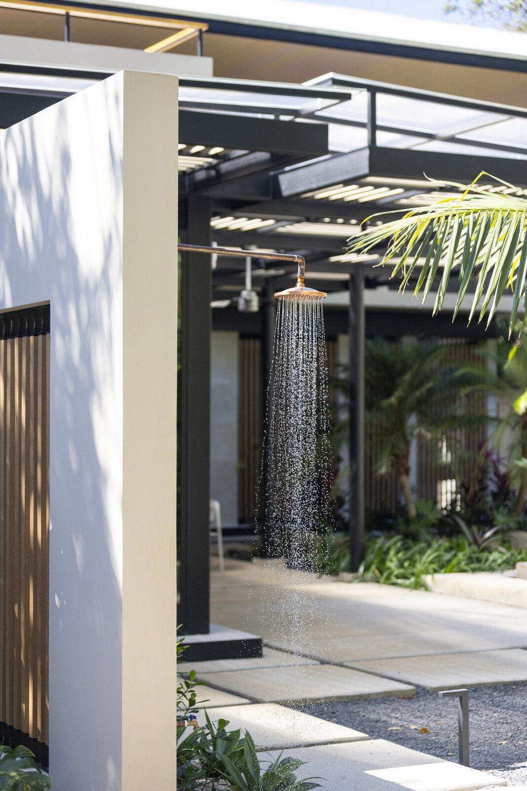
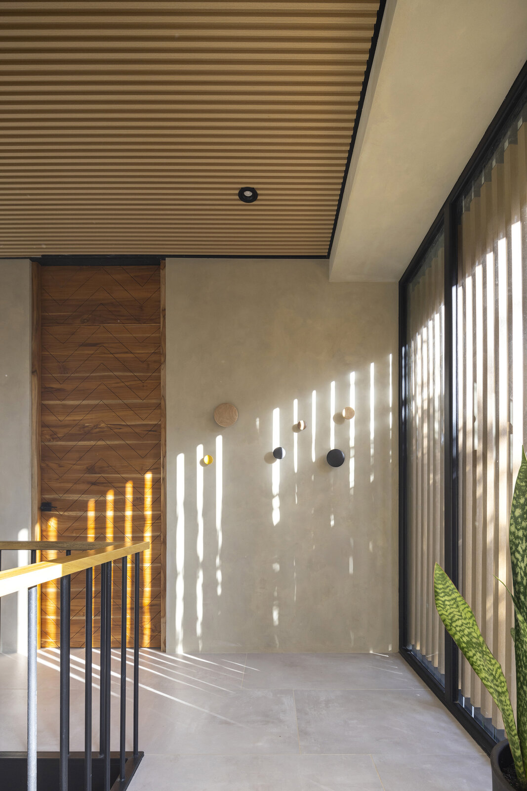
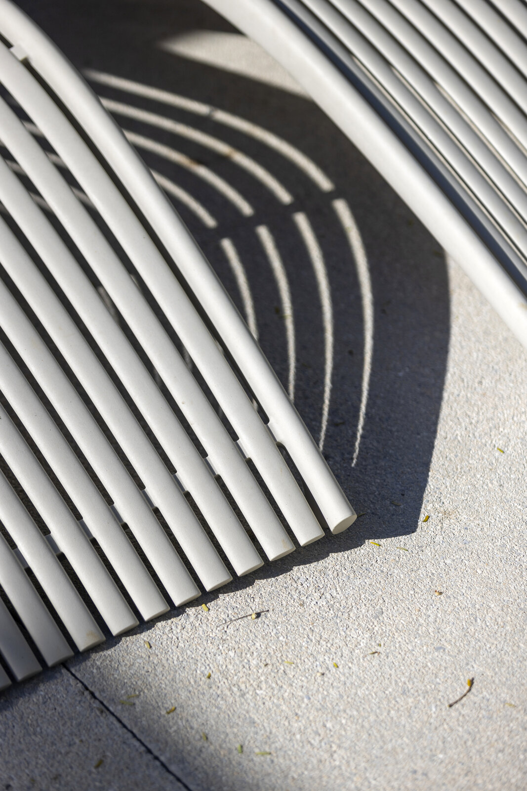
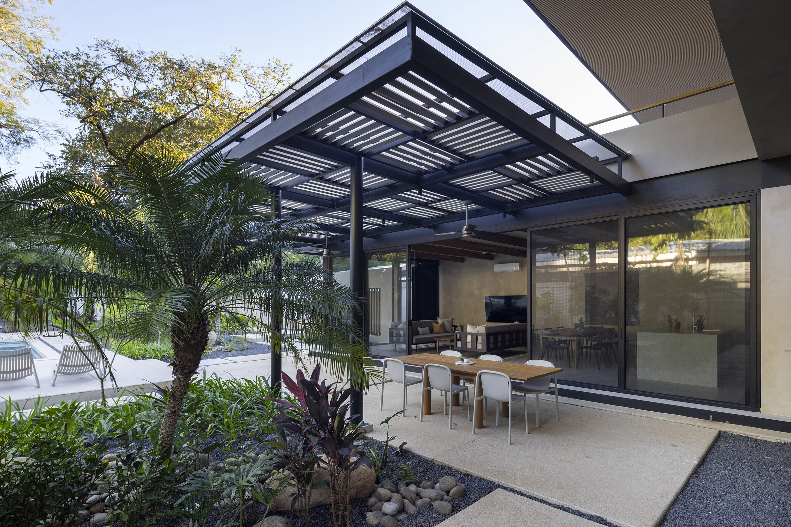
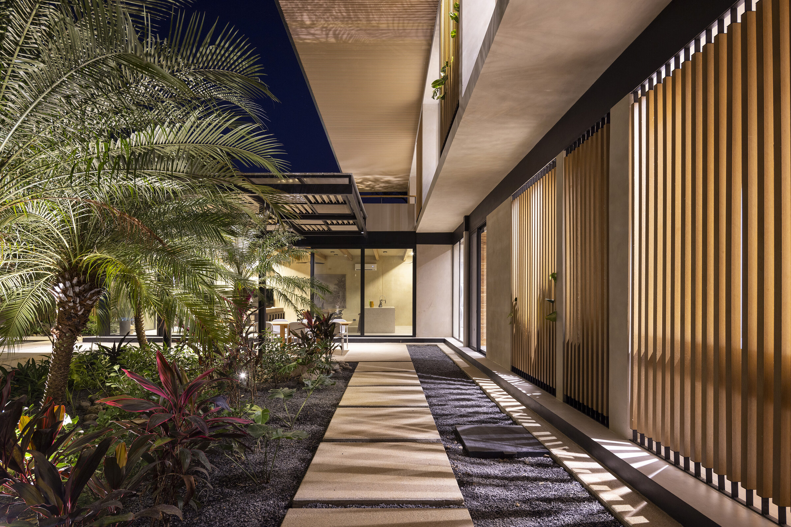
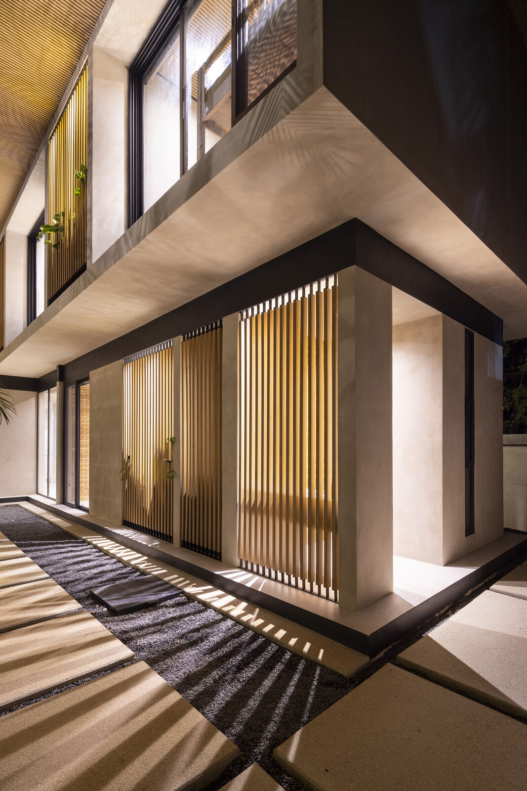
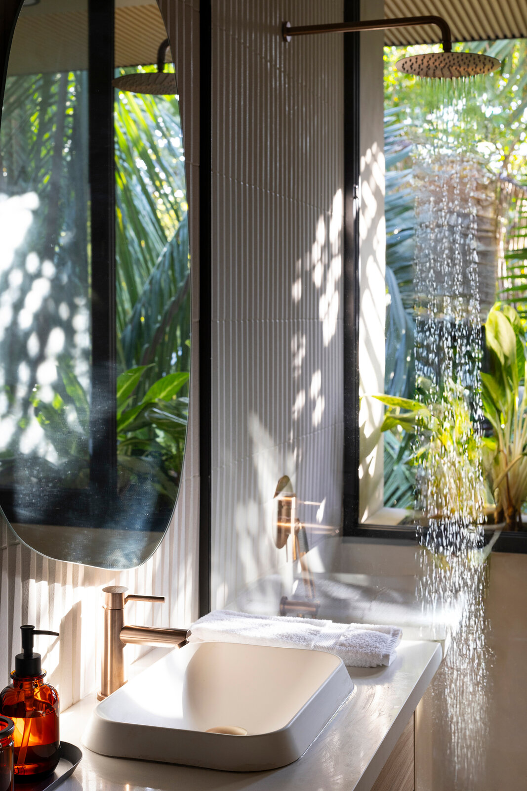
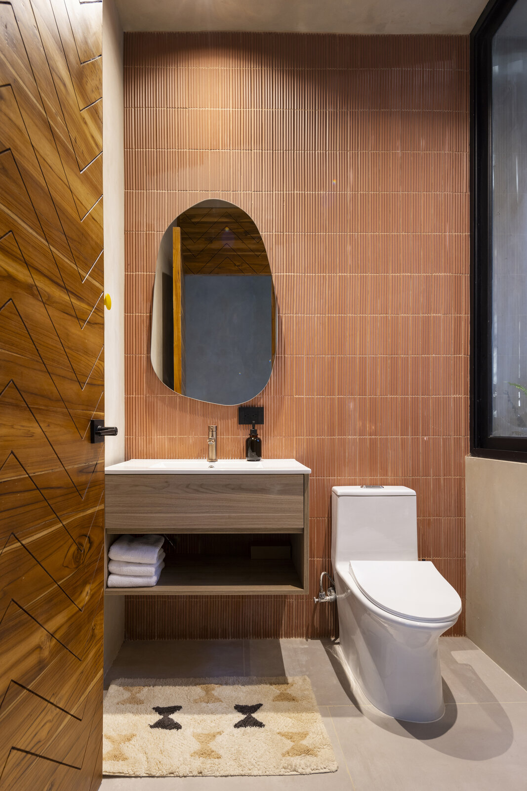
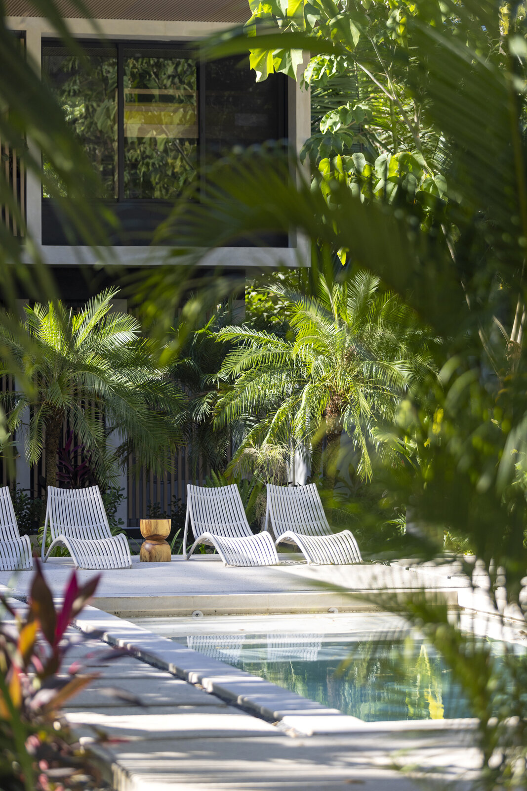
Texture and shadow were designed in from the start — hand-selected tiles that shift with the light, pergolas that draw geometry across the floors at midday, and ceiling treatments that give each room its own character. Nothing was left as a finish decision.
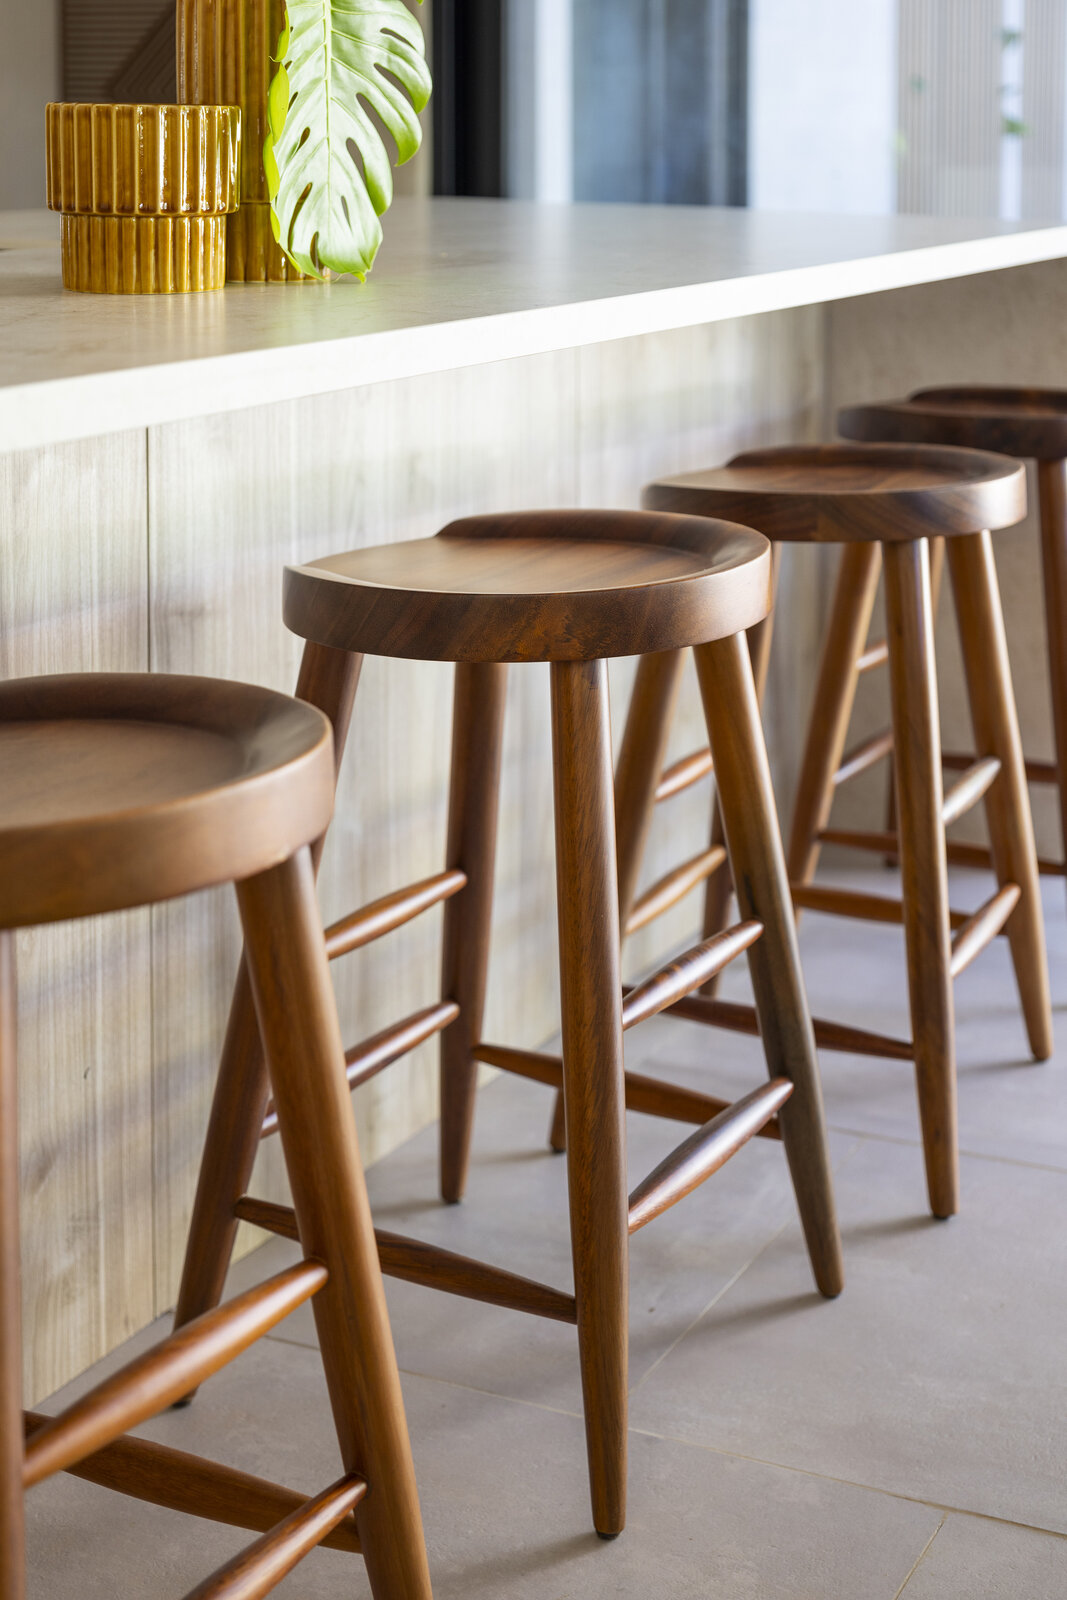
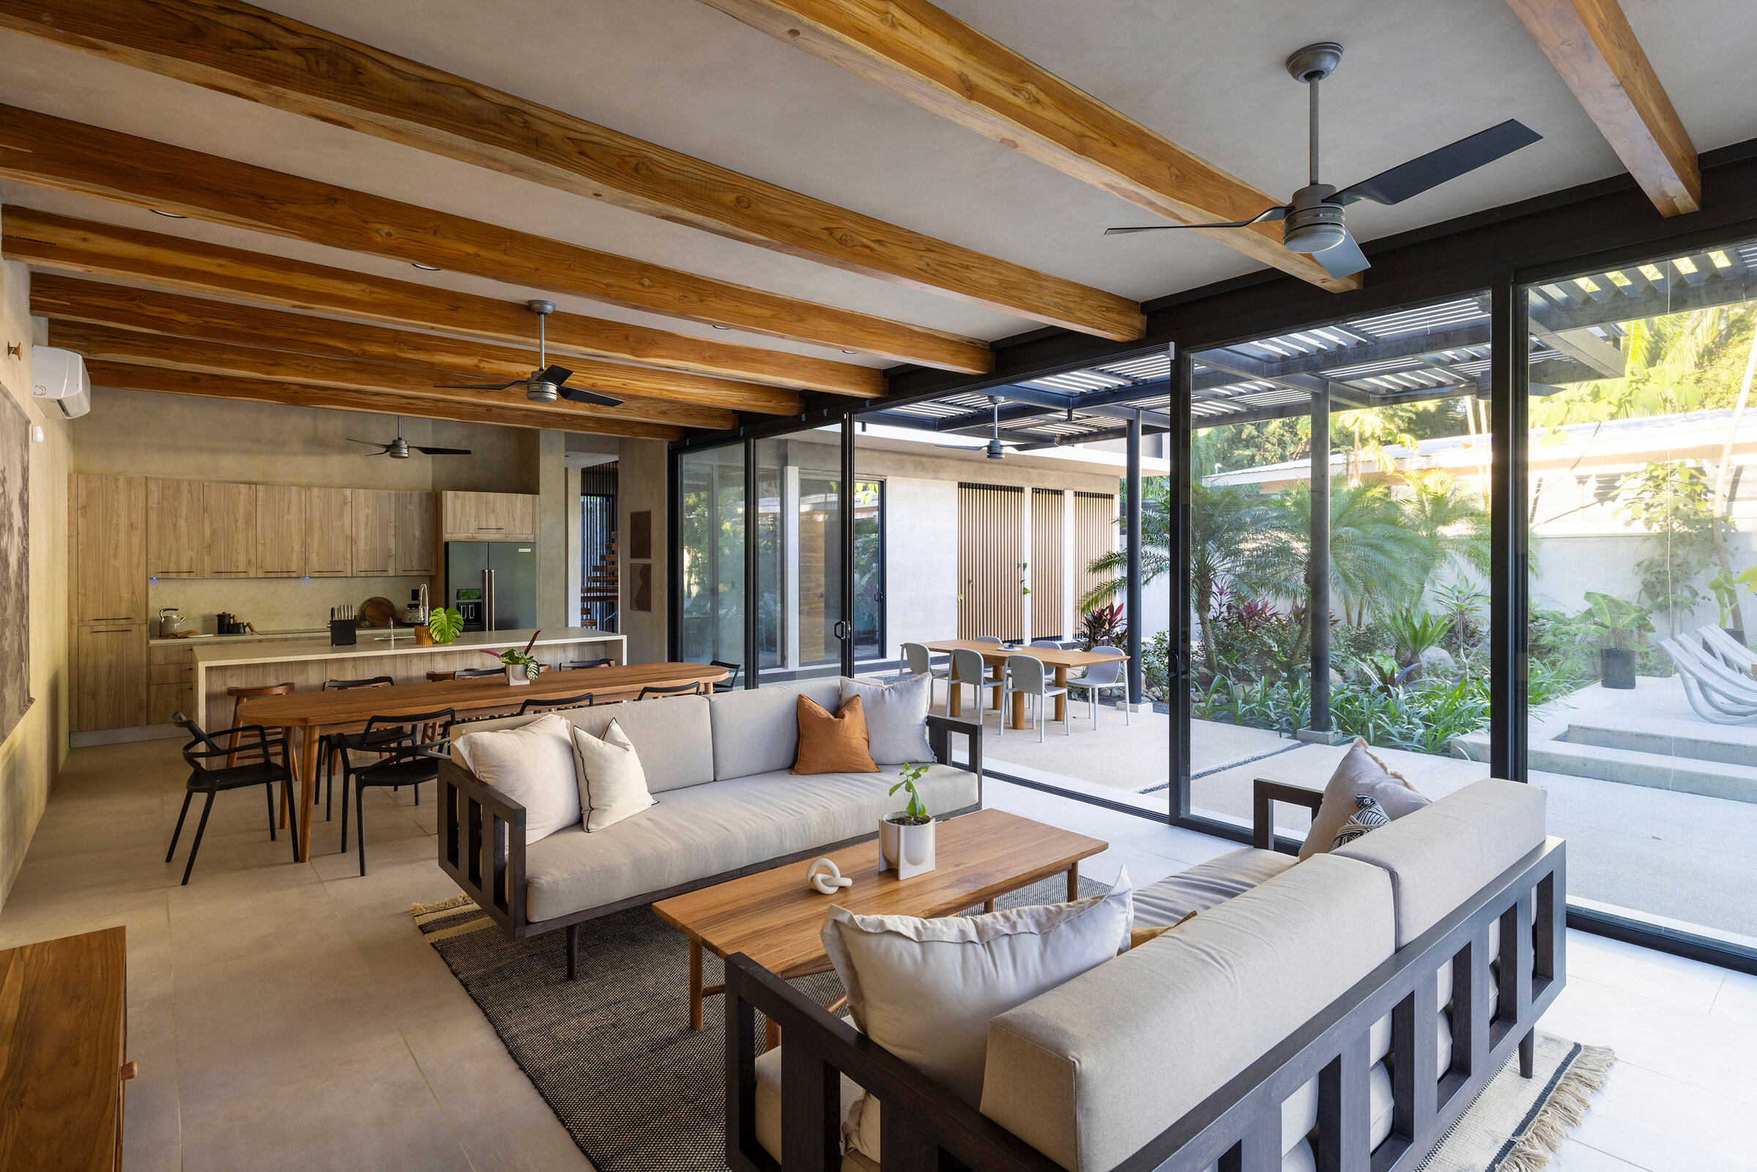
Open-plan living and dining beneath timber beams
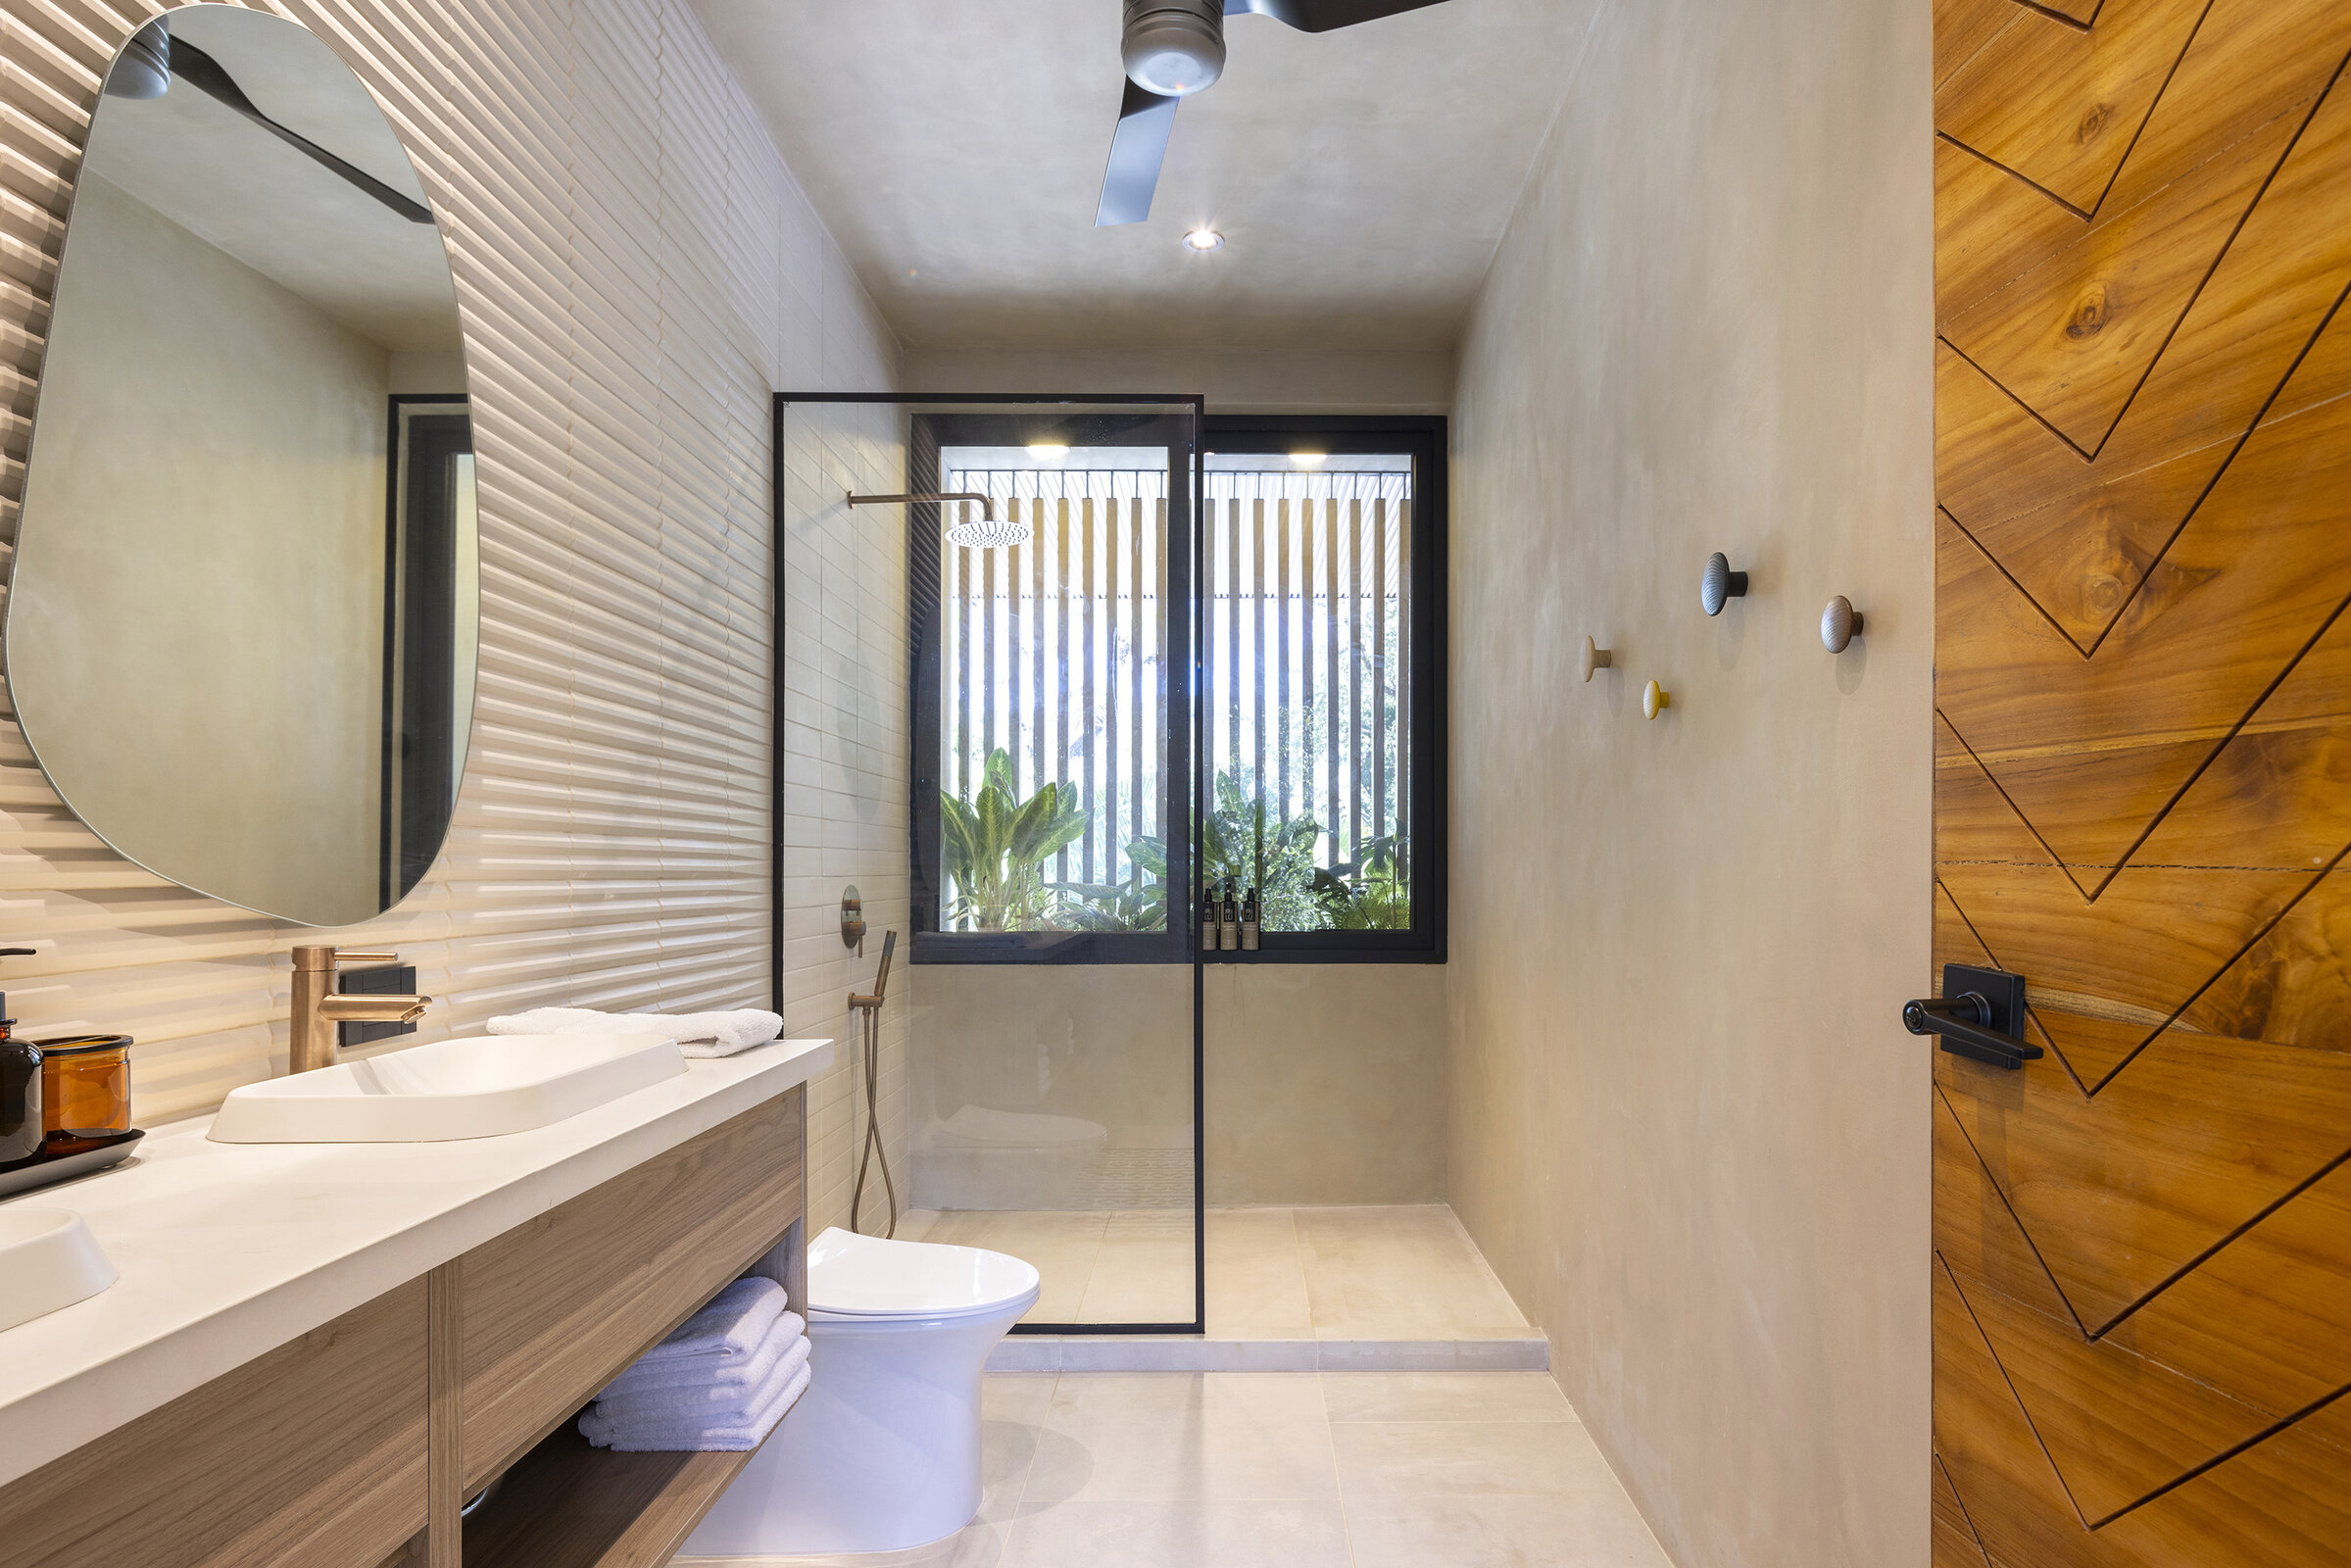
Bathroom mirror reflecting the garden
Marble kitchen with dark cabinetry
Long dining table with black chairs
Casa Liza — detail
Casa Liza — detail
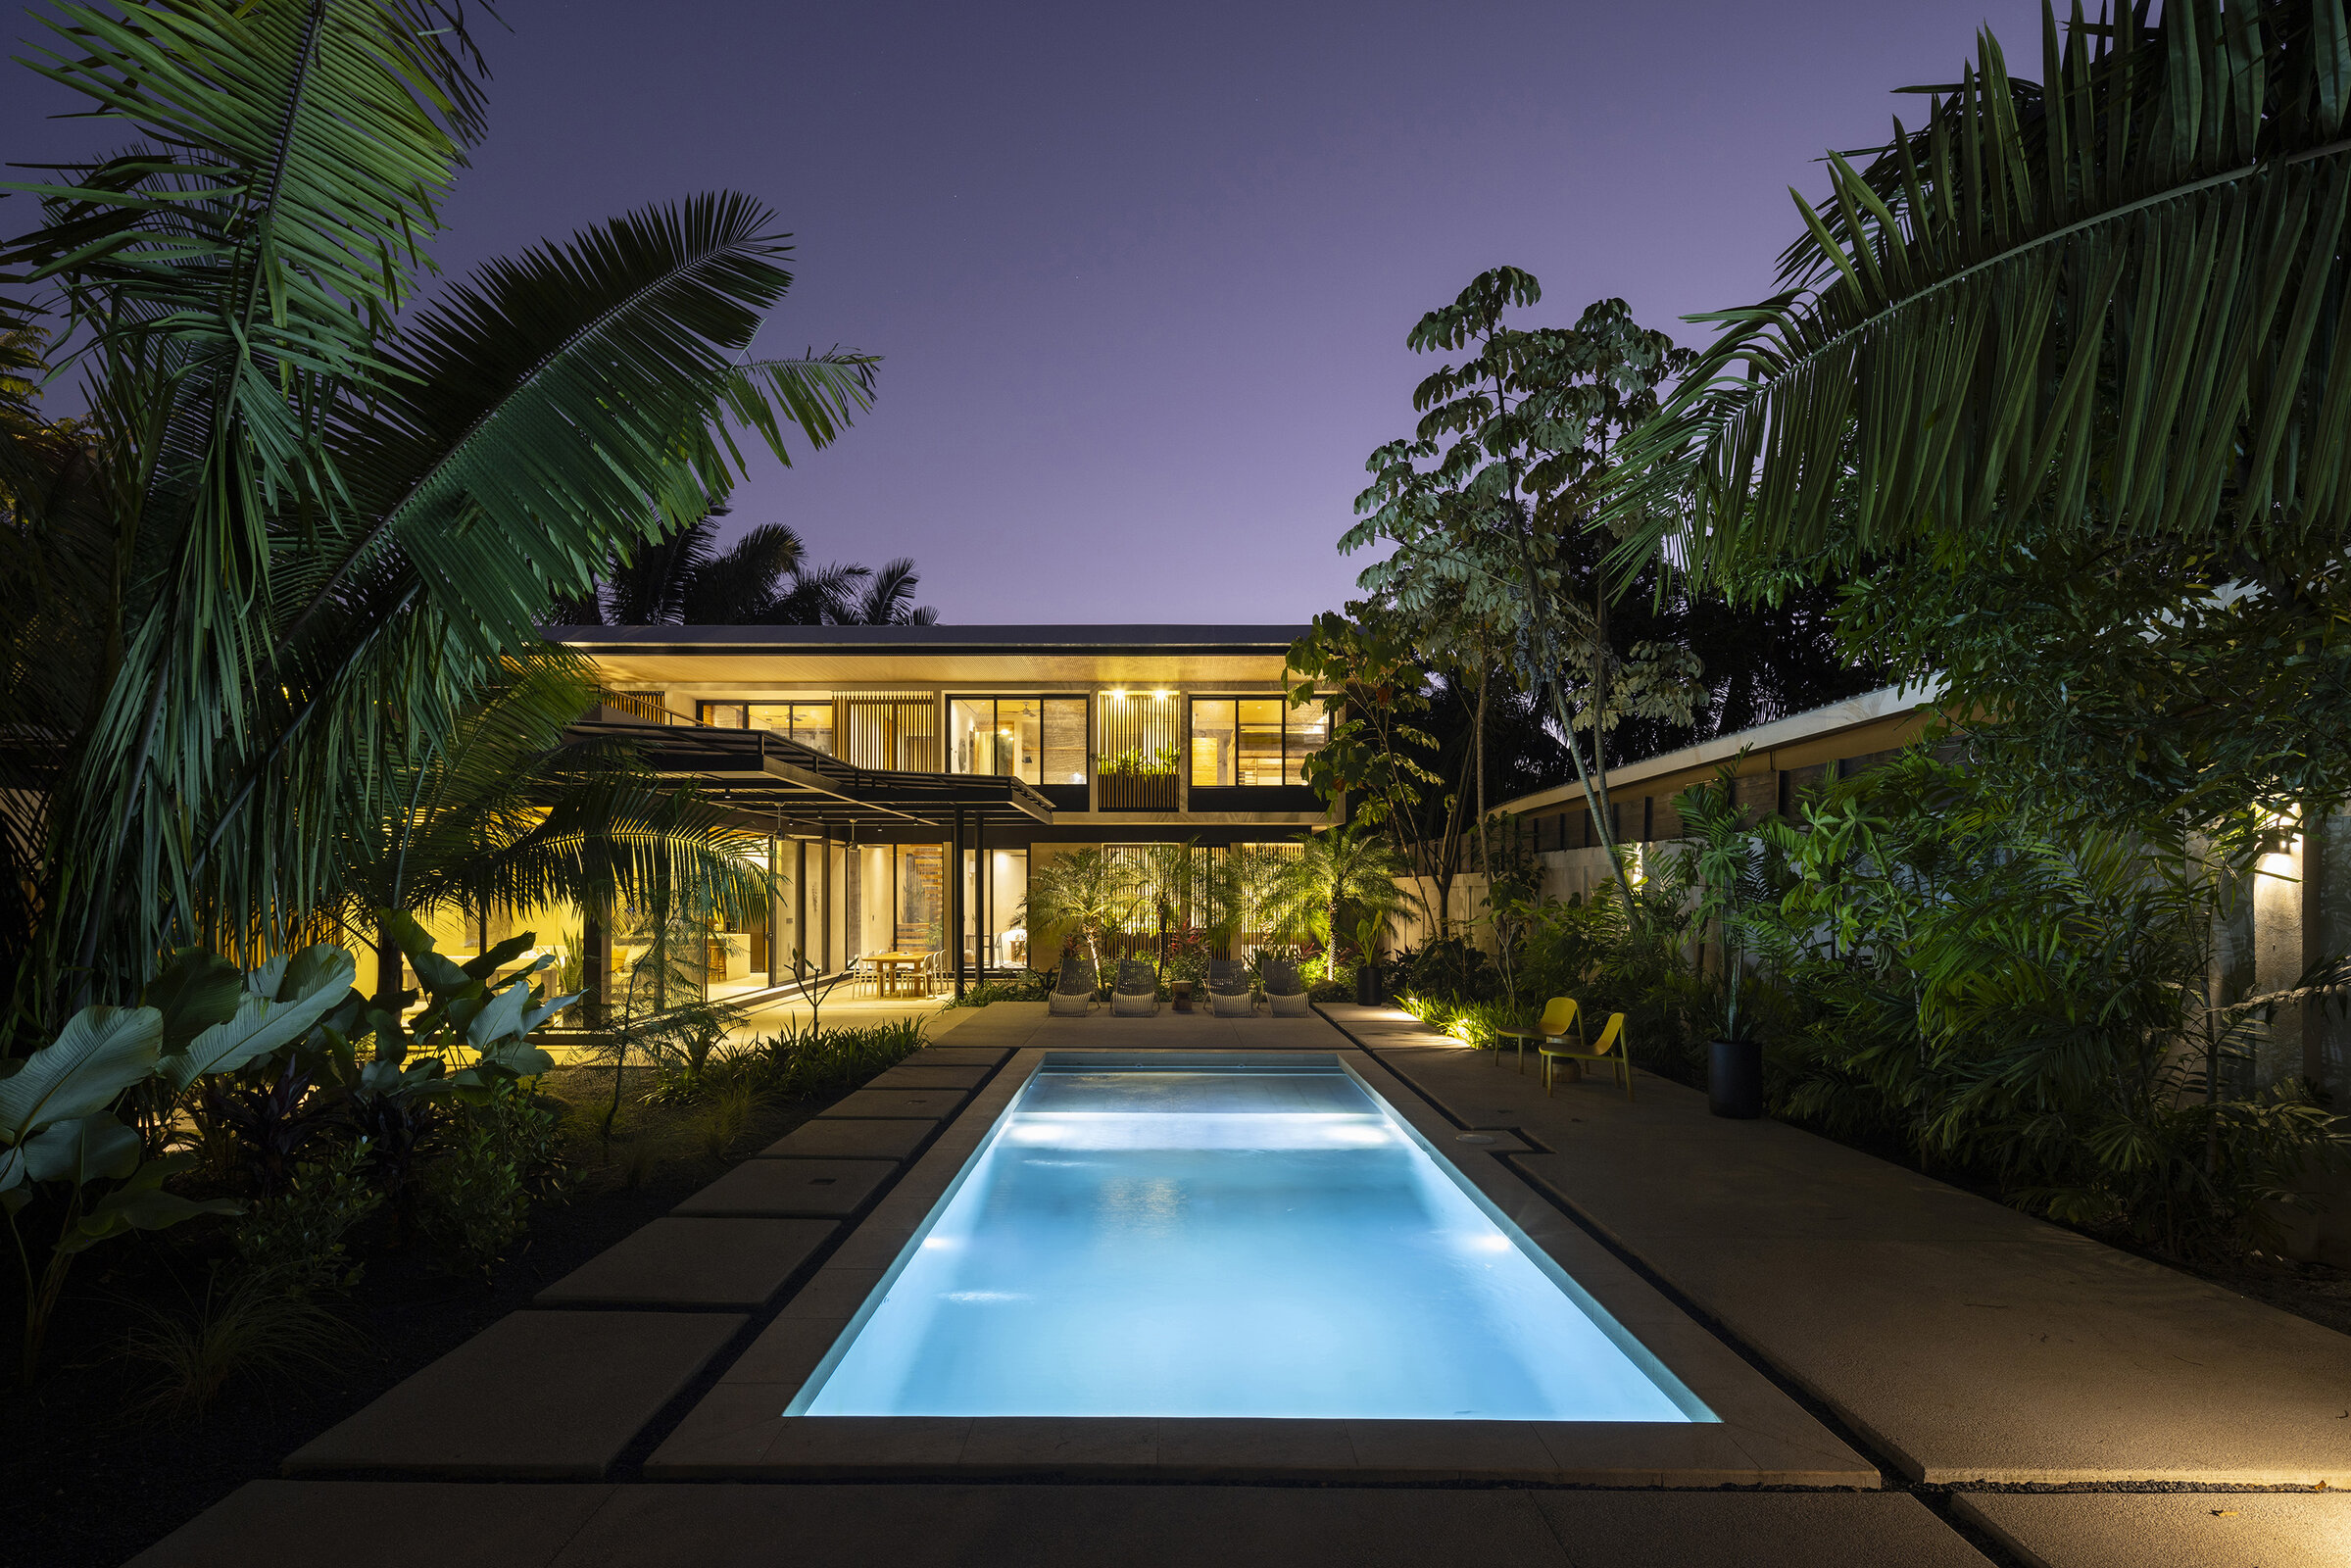
The pool glowing at night
Casa Liza — detail
Casa Liza — detail
Casa Liza — detail
Casa Liza — detail
Casa Liza — detail
Casa Liza — detail
Casa Liza — detail
Casa Liza — detail
Next
Casa Arcilla →
Connect

Have a project in mind?

Tell us about your home — we'll be in touch.

Or email us at hola@madebyfokl.com